
Portfolio
Our Showcase of Work Completed Over the Years
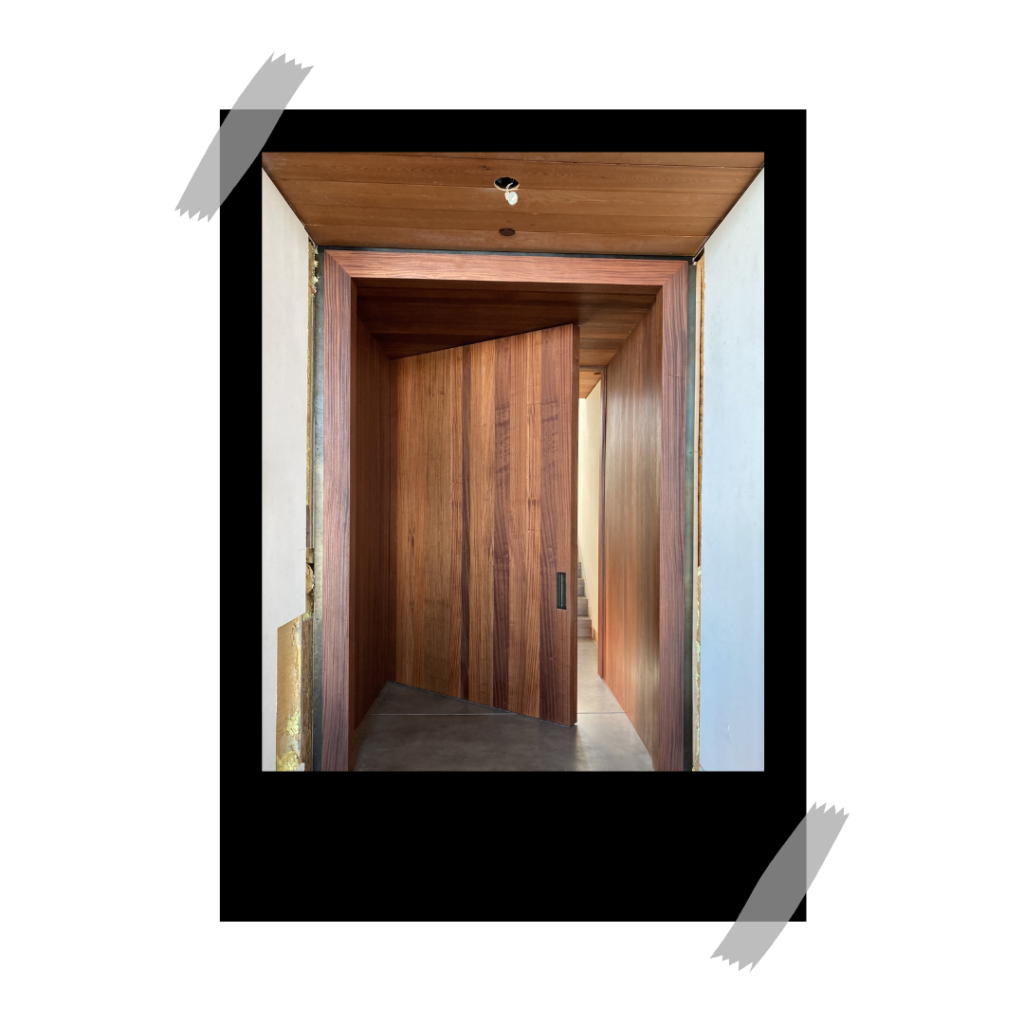
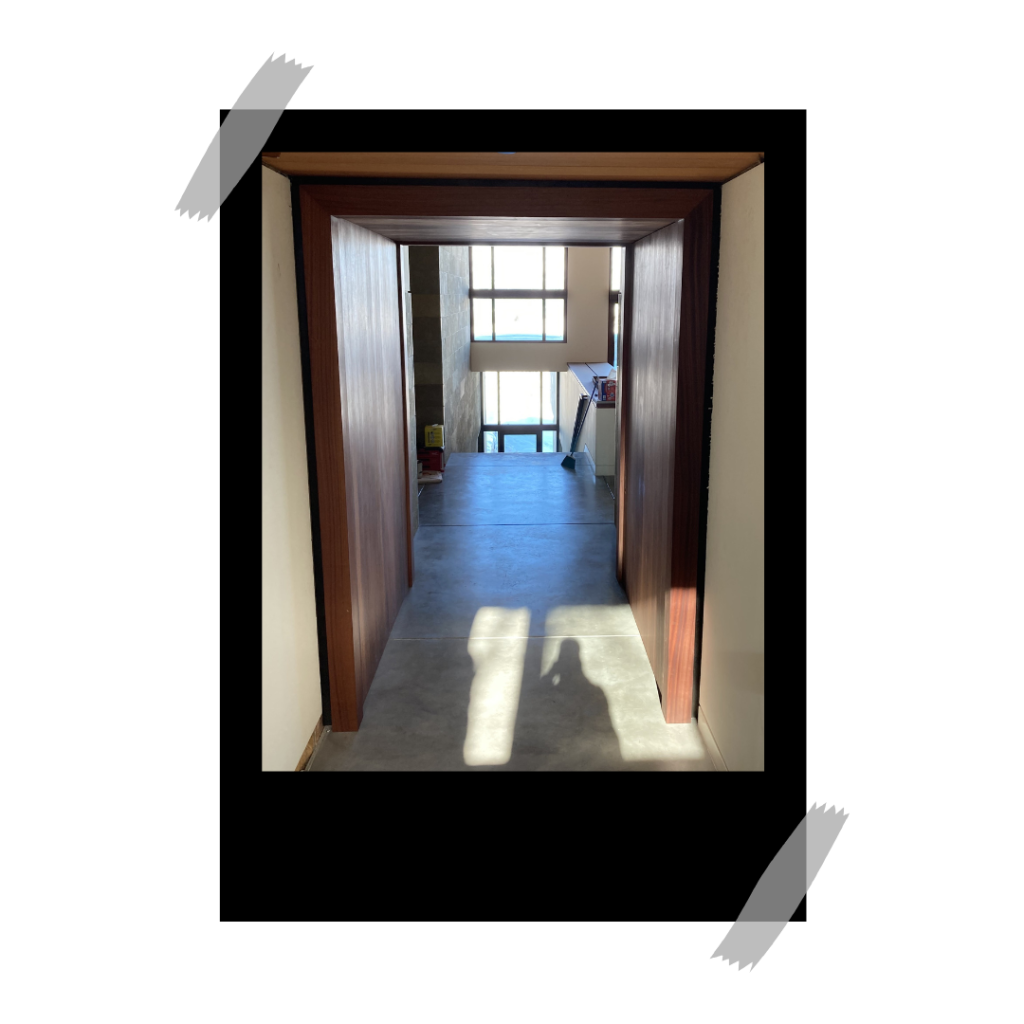
Portal Door
Spring Creek Ranch custom design and install this solid mahogany portal door to separate living areas.
Door dimensions: 6′ wide x 9.5′ high. Total weight : 650 lbs.
When the door is open, it is completely flush with the jam
Home in the Alpine Airpark
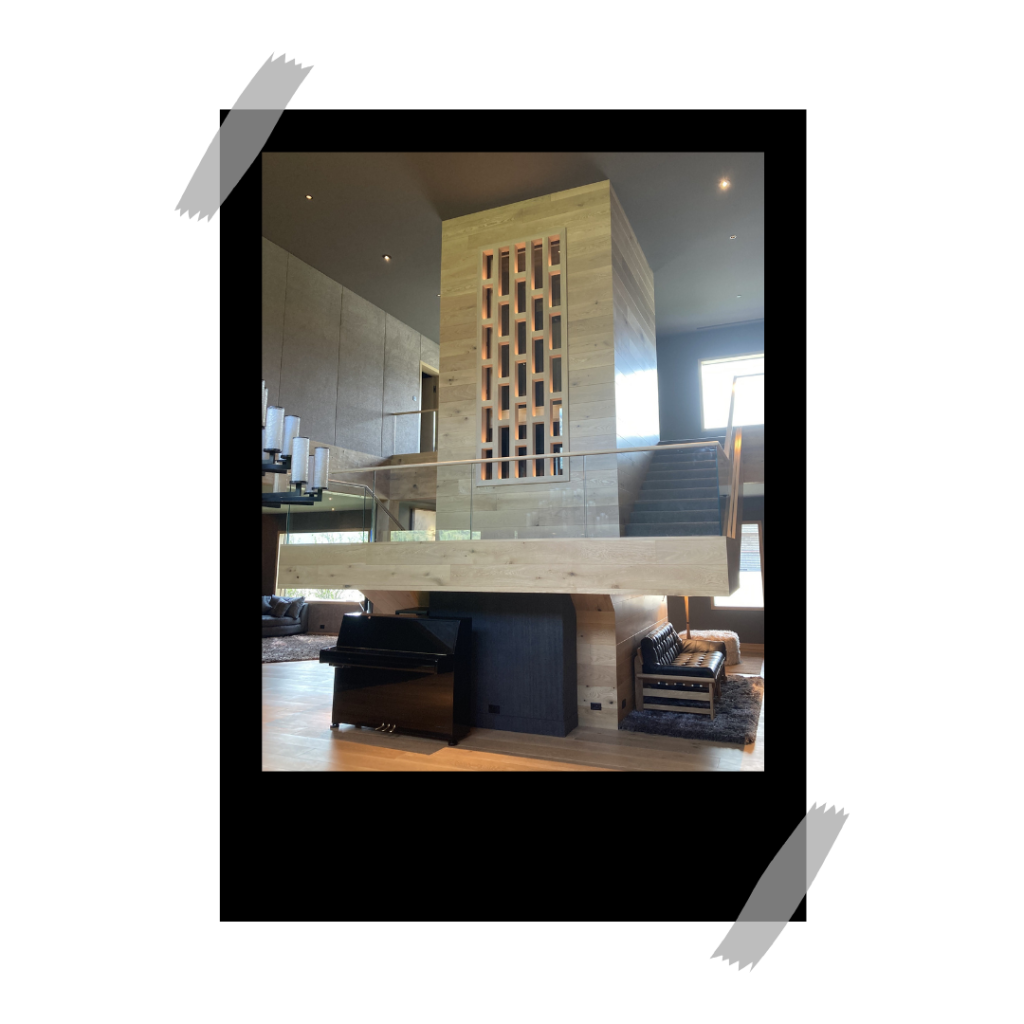
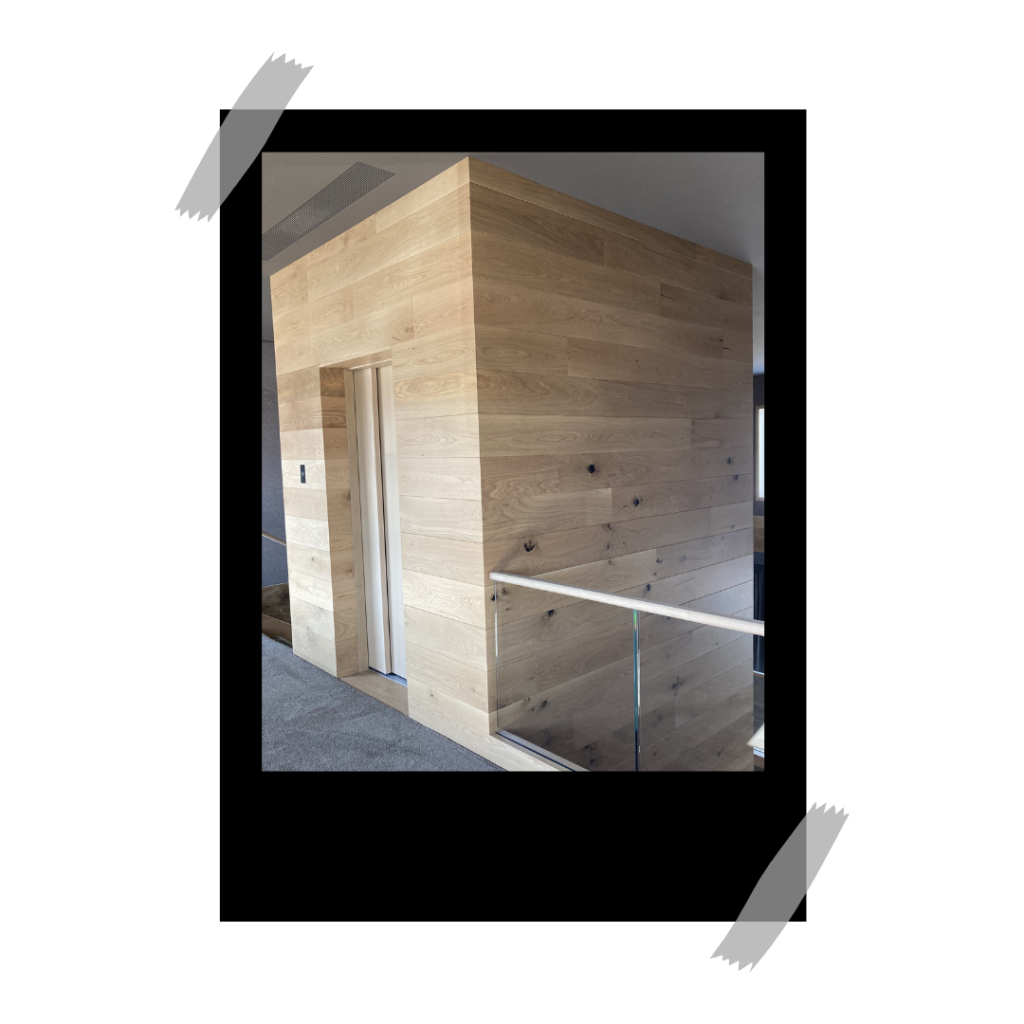
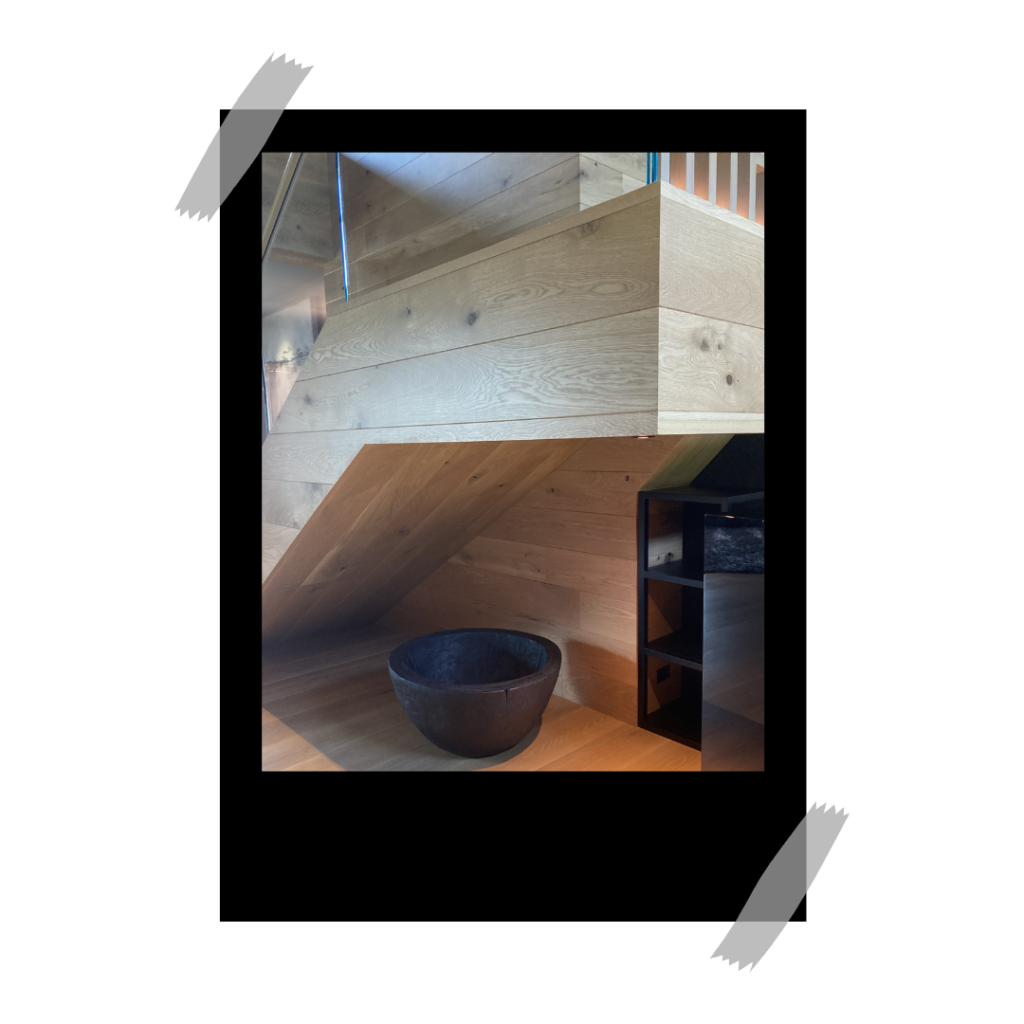
White oak T&G wrap around stairs and elevator. Note close tolerances on miters, no visible nailing or attachments, with compound reverse miters underneath stairs.
Custom Wood-trimmed Ceiling
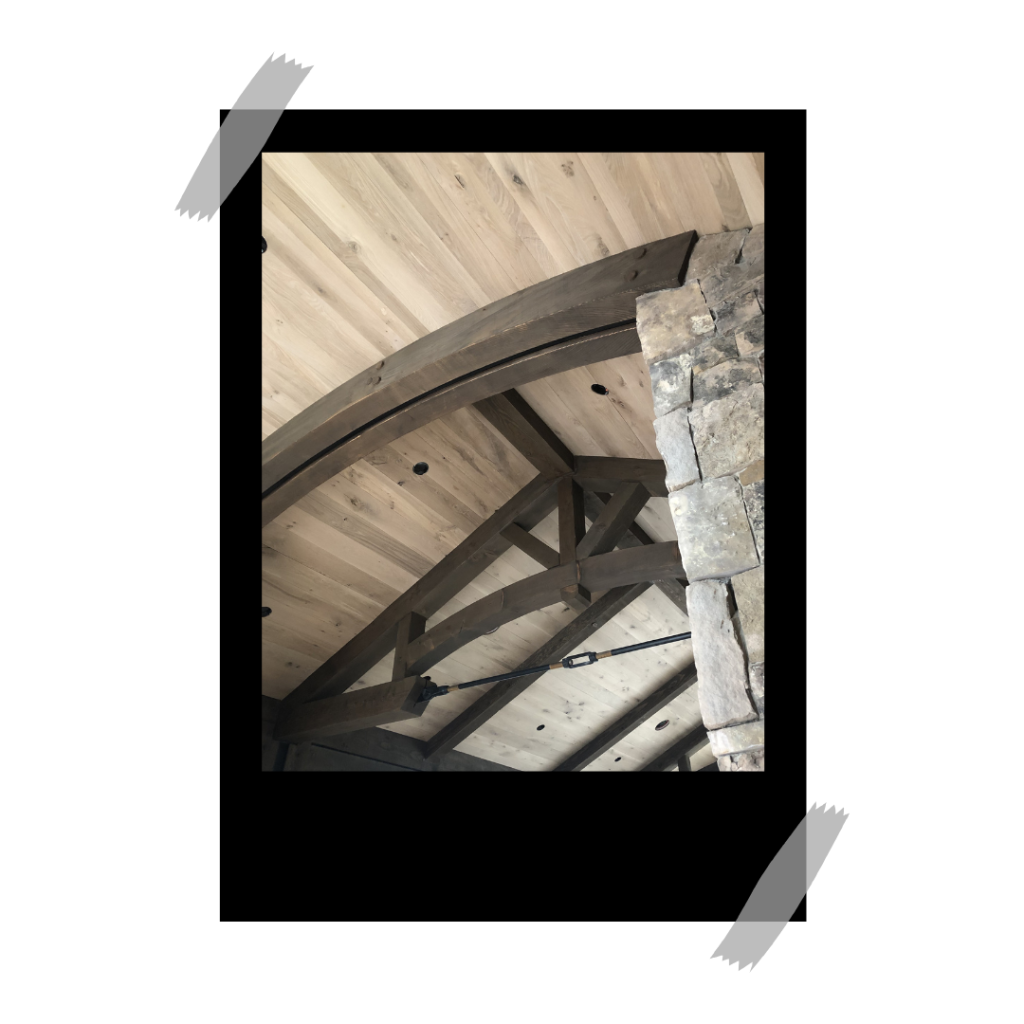
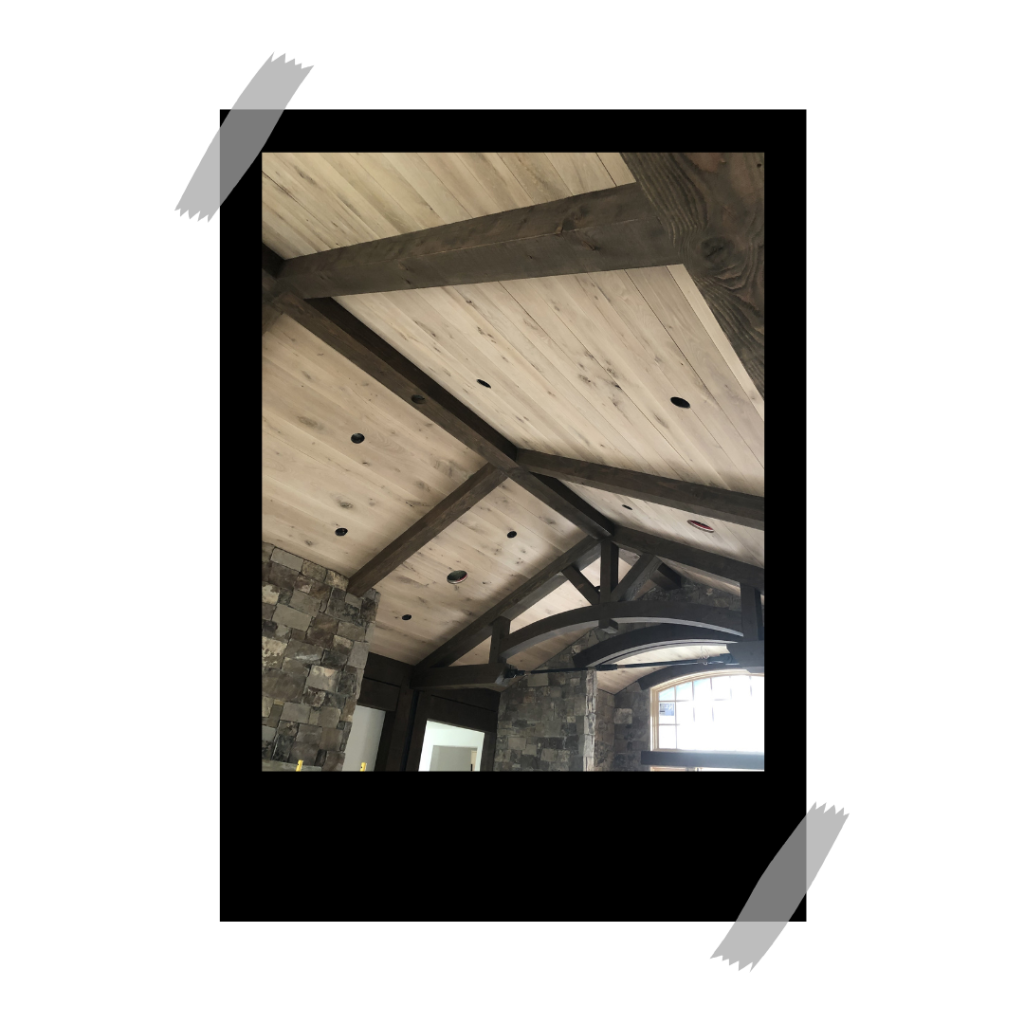
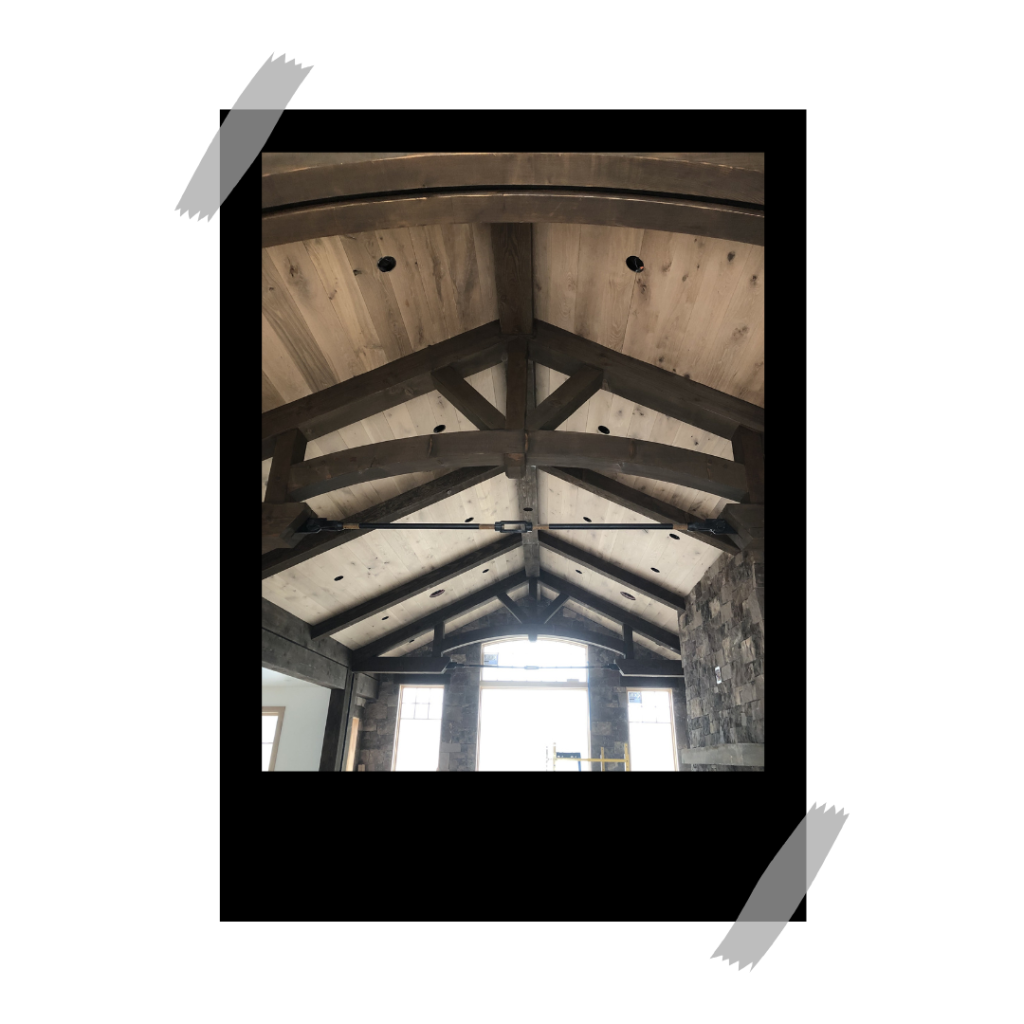
Ceiling Work
Timber and T&G knotty alder ceiling in a custom home near Teton Pines golf course. Scribed to the stone fireplace.
Hangar in Alpine Airpark
8″ T&G White Oak, lining the entire interior of hangar. 30′ high walls with all corners mitered & joined with Festool Dominoes.
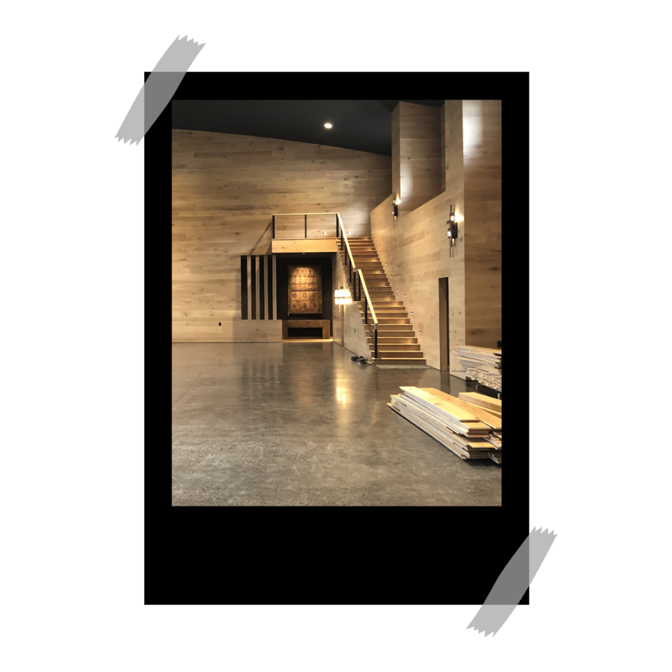
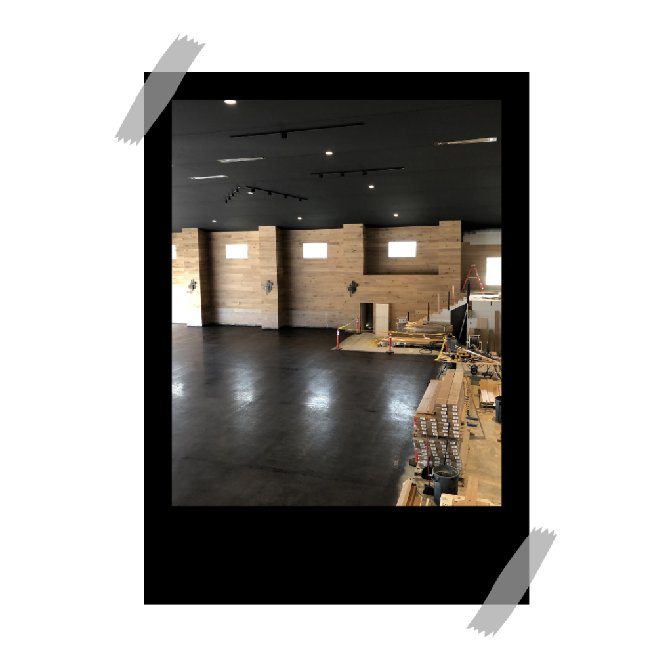
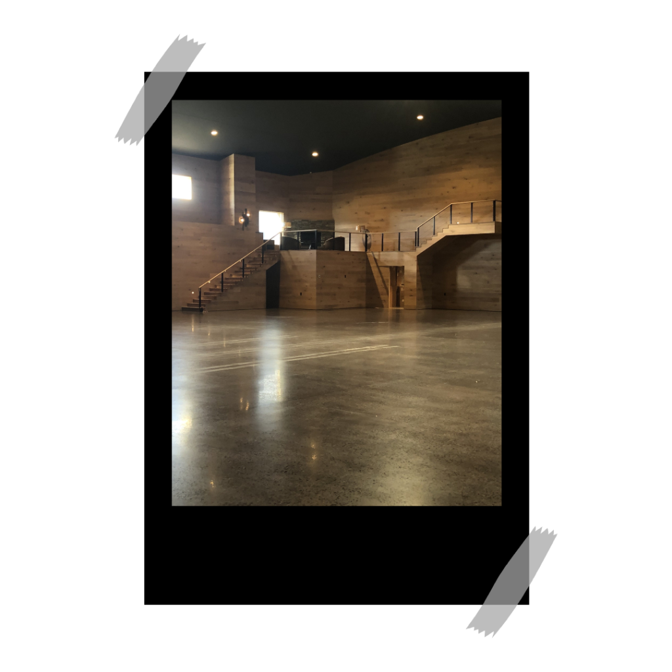
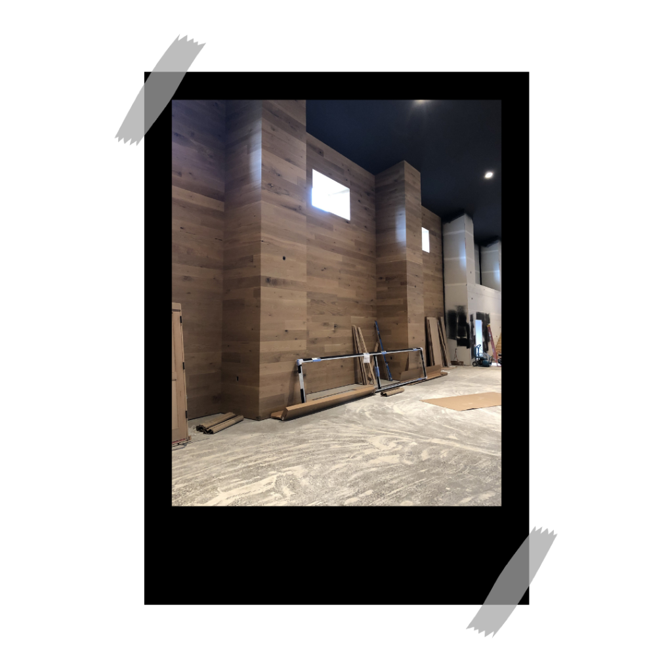
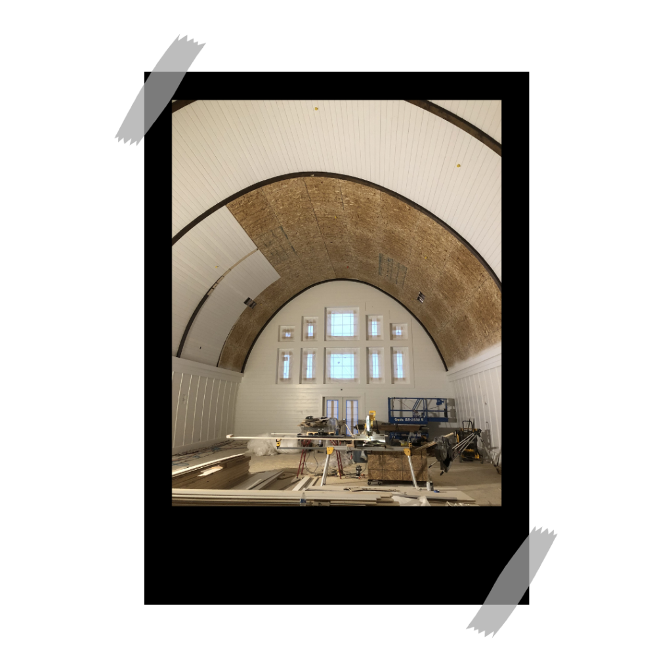
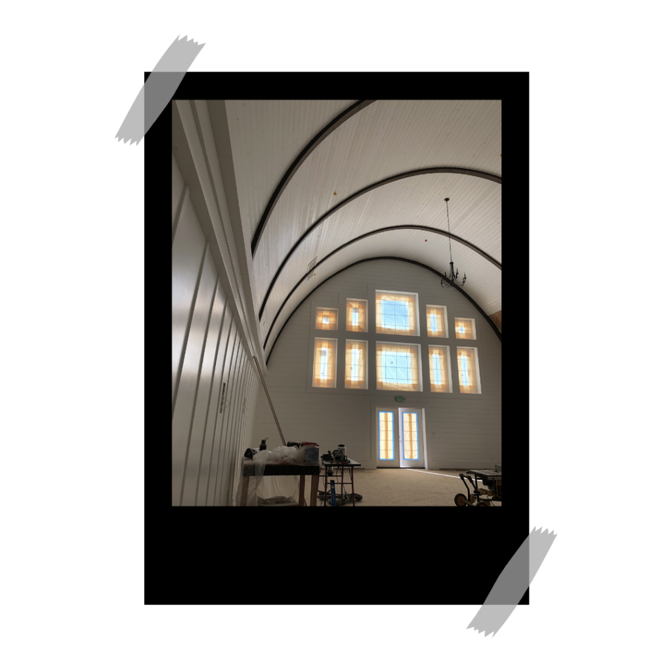
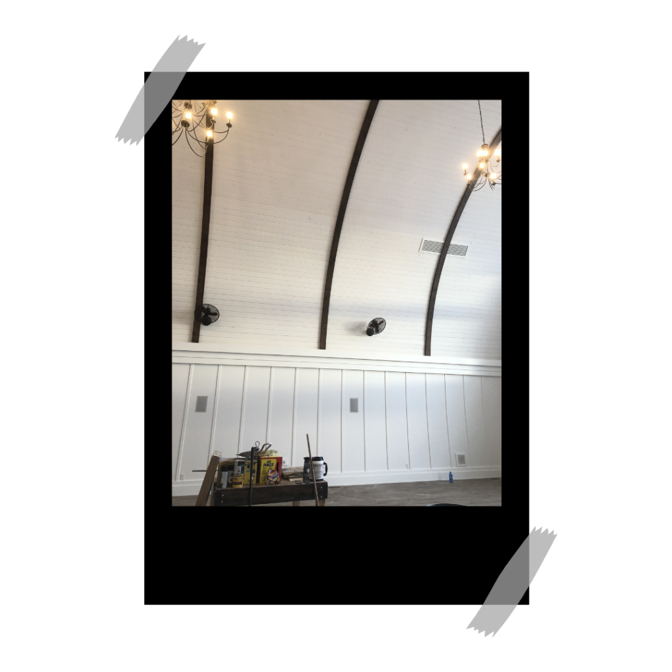
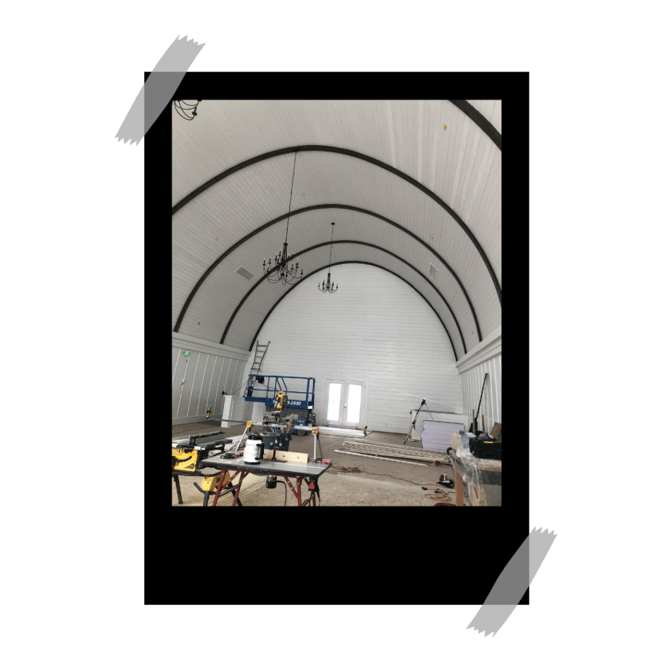
100 Year-old barn renovation Event Center
Idaho Falls
Built-up beams with shiplap finished ceiling | Board & Batton sidewall wainscot
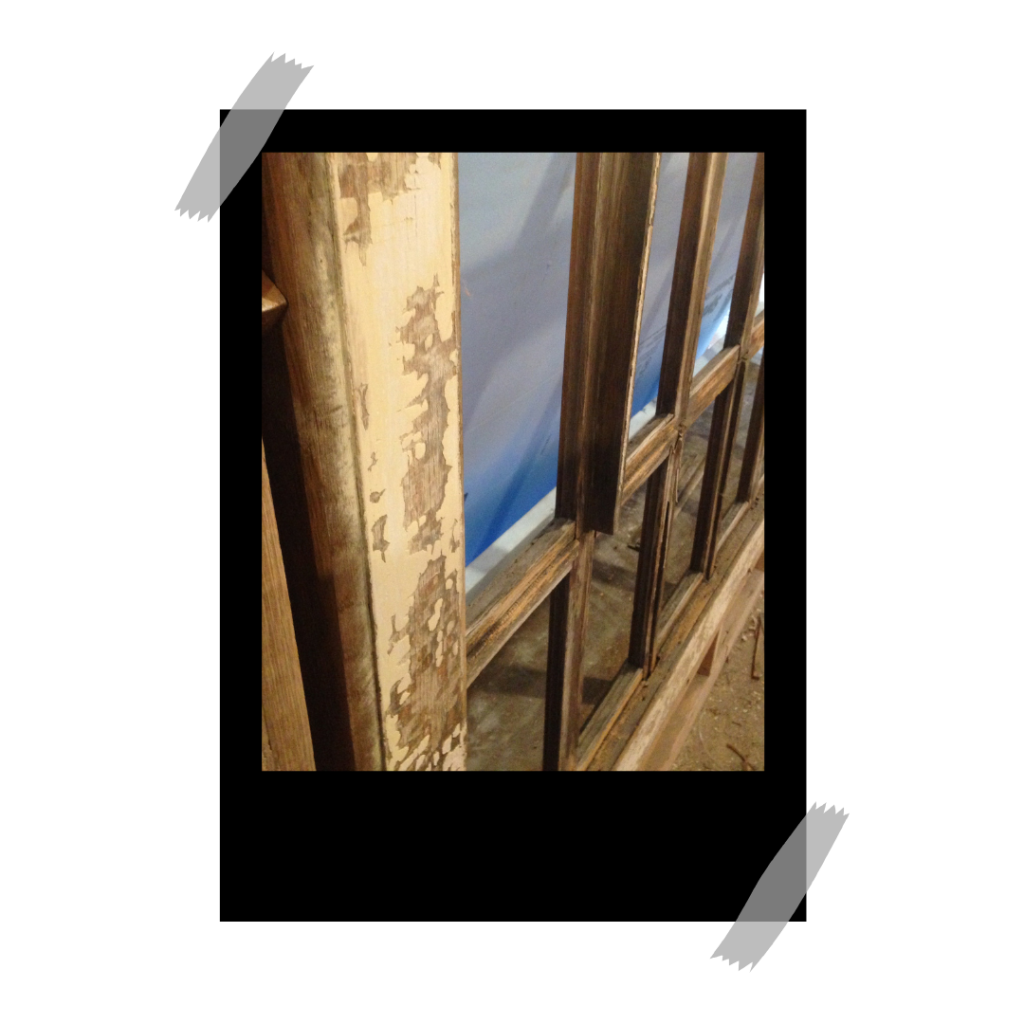
Restoration Stage 1
Restoration of 1928 Half-Moon Window
Idaho Falls
Restoration Stage 2
Resin-hardened the salvagable wood & replaced most mullions.
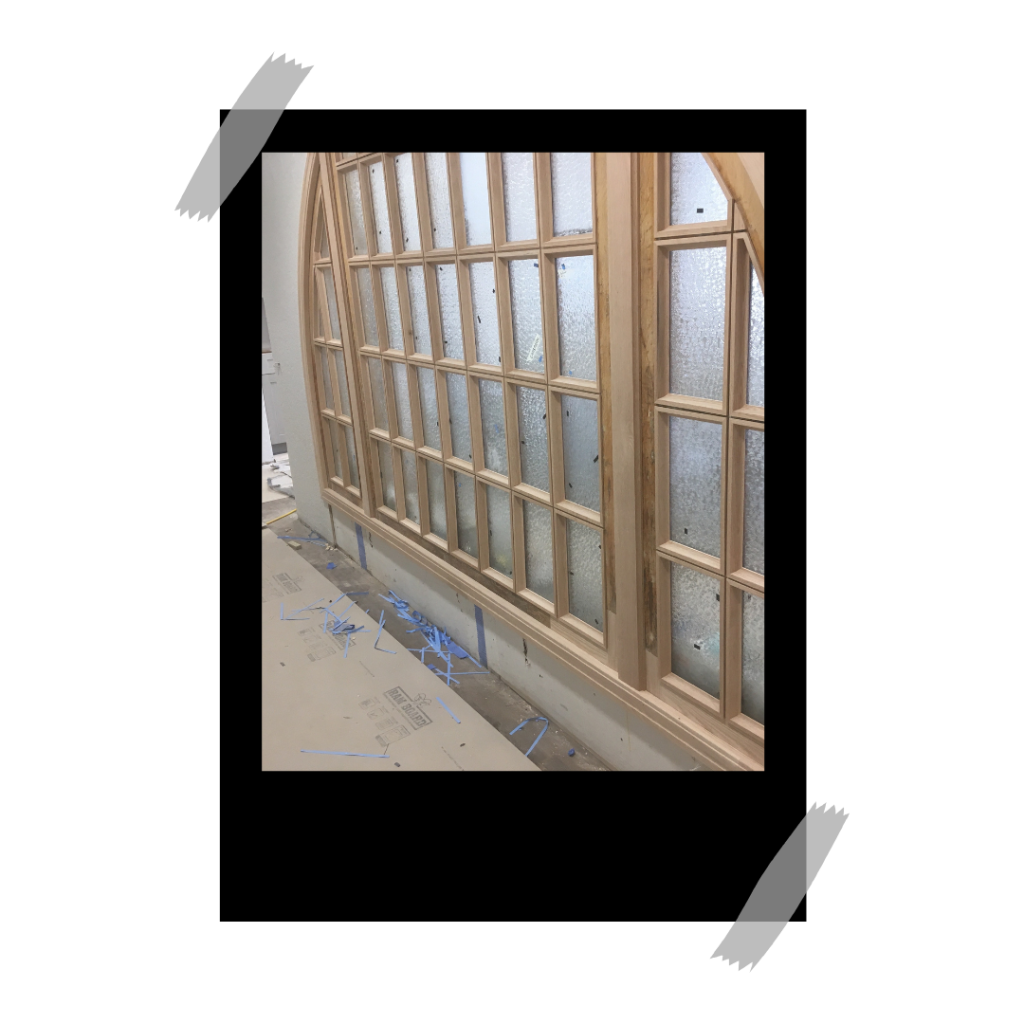
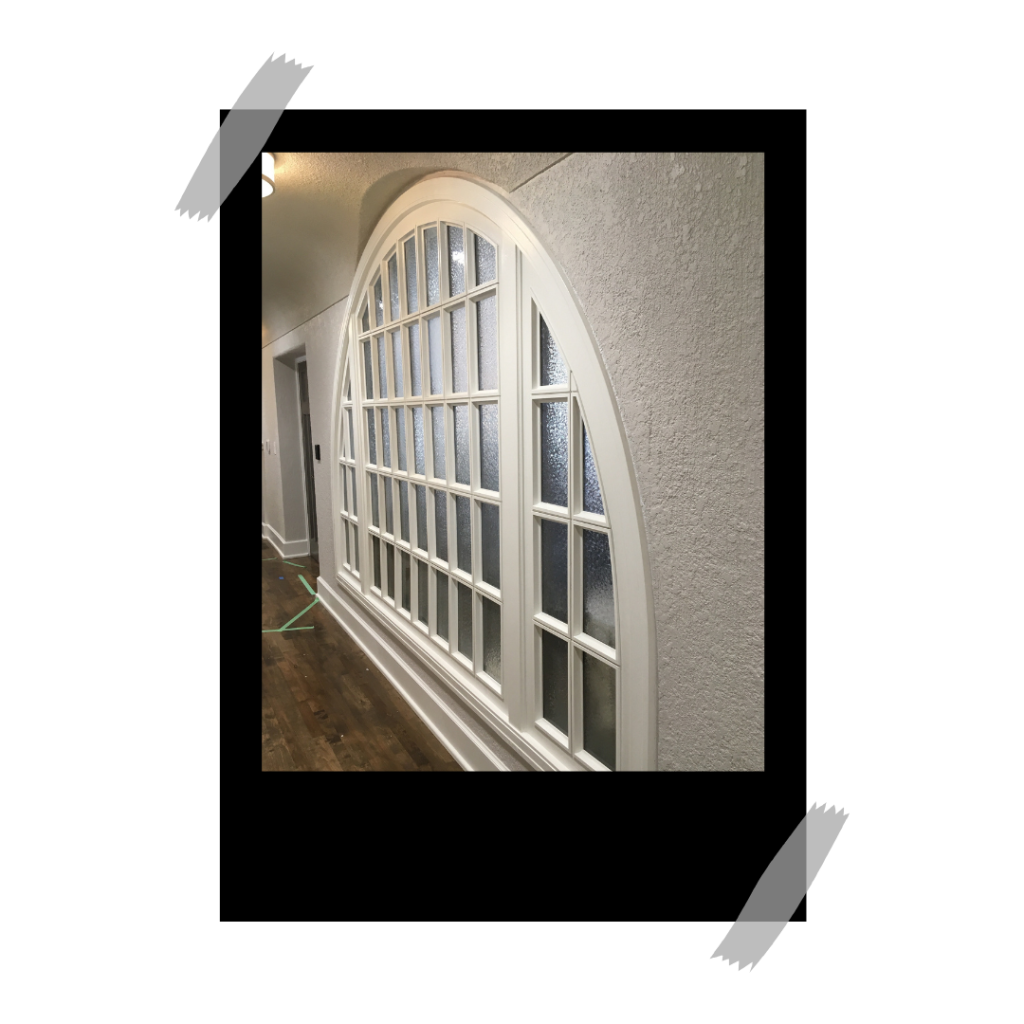
Restoration Stage 3
Completion with new paint, bringing it back to its glory.
kelly@silveraspenbuilders.com
Phone No
2084036062
Working Hours
Mon to Sat: 8 AM to 6 PM
Sunday: Closed
Transform Your Vision Into Reality with Us
Contact Silver Aspen Builders now to discuss your project and discover how we can bring your ideas to life with our expert craftsmanship.